
The calculation was never the hard part of Part L. The evidence is.
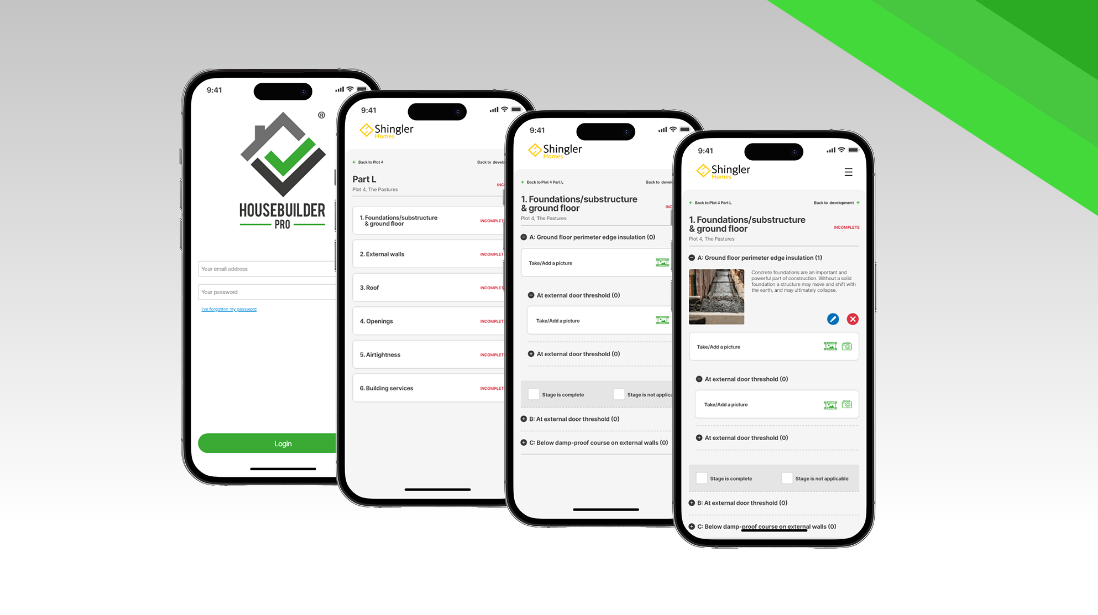
Since the 2021 edition of Approved Document L came into force in June 2022, passing the SAP calculation at design stage is only half the job. You now have to prove the home was actually built to that spec, with photographs taken at defined stages across six areas: foundations and ground floor, external walls, roof, openings, airtightness detailing, and building services. The images have to be geo-located, time-stamped, and clear enough for an energy assessor to audit. That audit feeds the BREL report and the EPC, and Building Control needs both before it will sign the home off.
Miss the evidence and you are not looking at a quick fix. At best it delays completion. At worst it means opening up finished work to prove what is behind it.
In practice, the trail almost always breaks in one of three places.
1. Before the cover-up
Insulation, wall-to-floor junctions, cavity closers, airtightness detailing: all of it has to be photographed before it disappears behind plasterboard or render. This is the failure that can’t be undone. Once the wall is closed, there is no going back for the shot, and no amount of paperwork afterwards will recreate it. The pressure point is that the person who needs to capture it is a site operative mid-task, not the person who will need it months later at sign-off.
Close it: capture at first fix, before close-up, as a standard step on the plot rather than an afterthought.
2. When the spec drifts on site
A product gets substituted. A different insulation board, a swapped heating system, a value-engineered detail. It happens on every site, and often for good reasons. The problem is when that change never makes it back to the energy assessor. The as-built BREL report has to reflect what was actually installed, not what was drawn. When the audit finds daylight between the two, it stops the sign-off, and by then the change was made weeks ago and nobody wrote it down.
Close it: log every material or spec change against the plot the moment it happens, so the as-built record and the assessor’s audit never fall out of step.
3. At handover
This is where good evidence still fails. The photos exist, but they are scattered across half a dozen phones, a WhatsApp group, and a site manager’s camera roll. They are not labelled, not tied to a plot, and not named against the detail they show. The assessor needs a qualitative audit with filenames that reference the plot and element. Assembling that from scratch at the eleventh hour, across every plot on a development, is where completions quietly slip.
Close it: one place, tied to the plot, captured as you go, so the compliance pack assembles itself instead of being reconstructed under pressure.
Why this matters more from here, not less
Part L 2021 is the standard you are building to today, but it is not the finish line. The Future Homes Standard is now confirmed to take effect on 24 March 2027, and it raises the bar again: mandatory low-carbon heating, lower carbon targets, and more to evidence, not less. The sites that get their evidence discipline right now will find that transition straightforward. The ones still chasing photos across WhatsApp threads will feel it.
How Housebuilder Pro handles it
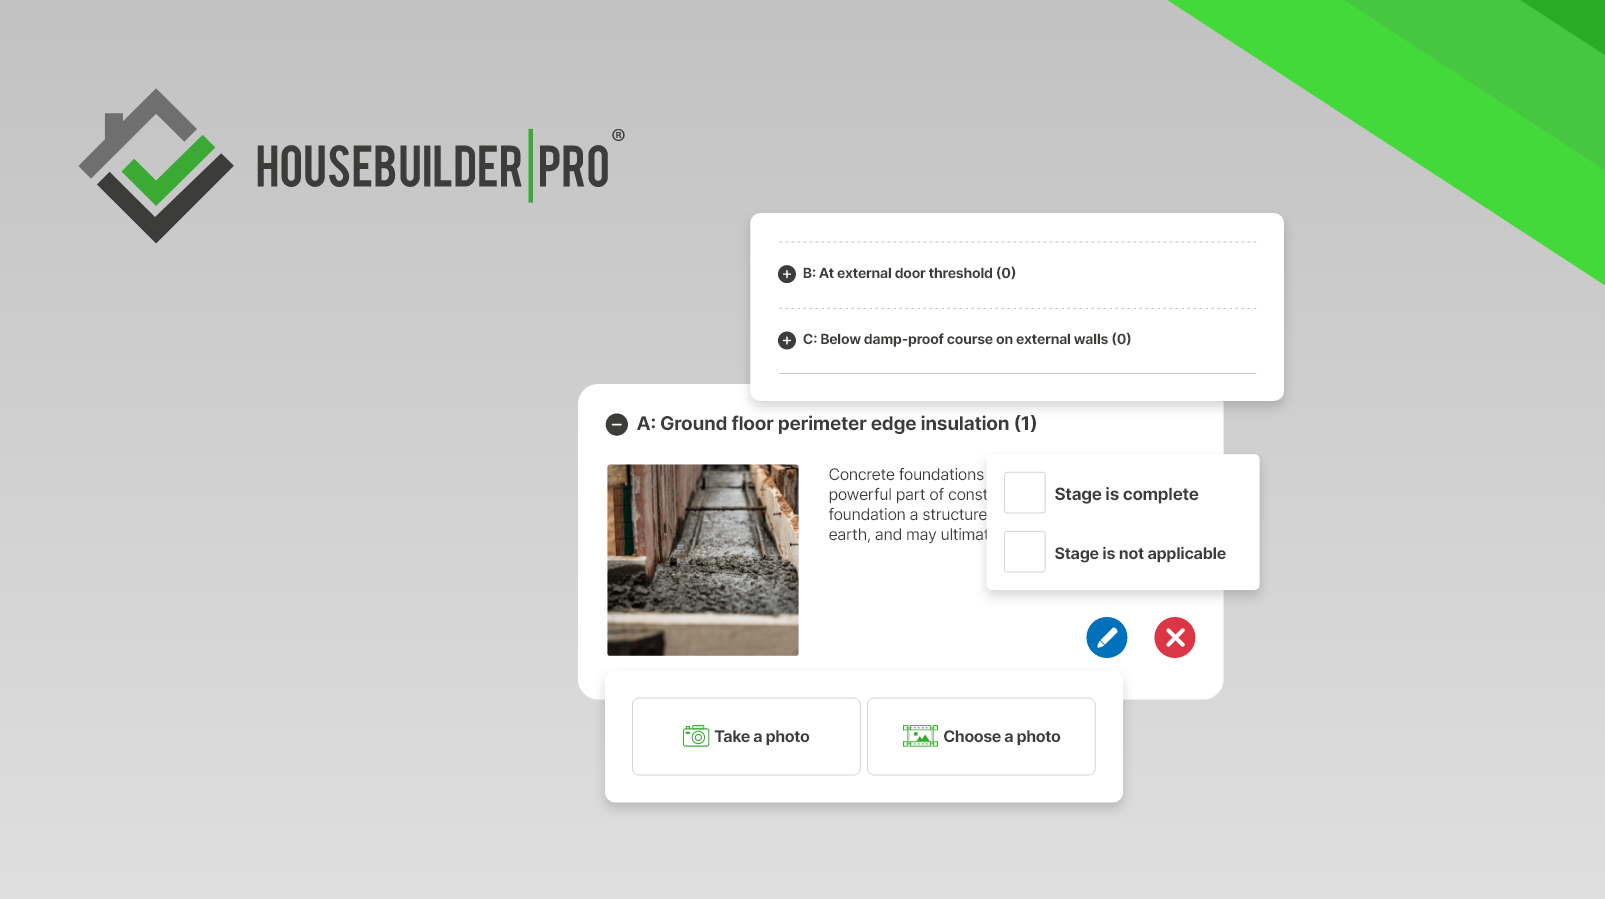
Housebuilder Pro captures Part L evidence at the plot, on site, as the work happens. Photos are tagged to the plot and the detail automatically, held in one place, and ready to hand to your assessor as a complete pack. No reconstruction, no missing shots, no eleventh-hour scramble.
Request a demo
Find out more about Housebuilder Pro, the only complete new homes management system designed and developed to accelerate your business.
Book via